
A turnkey interior fit-out, MEP and joinery contractor working across the Emirates since 2008. Architecture, interiors and landscape under one contract — designed in our own studio, manufactured in our own factories, delivered by our own teams.

Hotels, bars and restaurants, retail, corporate offices, healthcare and private residences — delivered across Dubai, the wider Emirates and beyond. A selection from our project record.
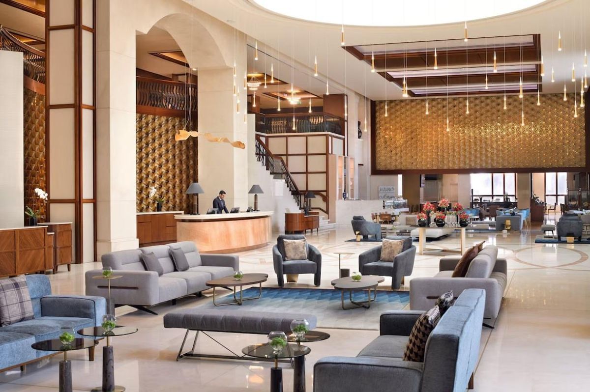
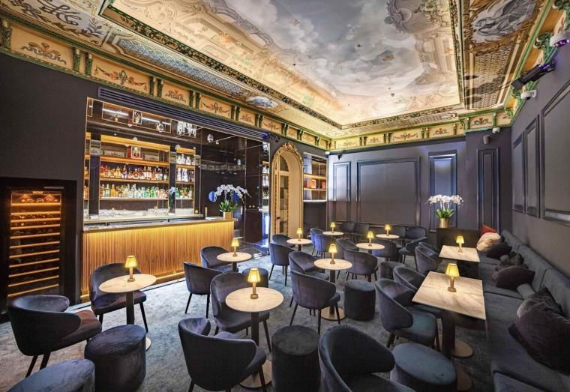
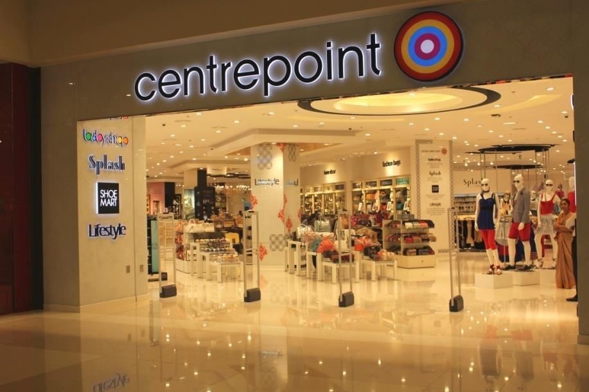
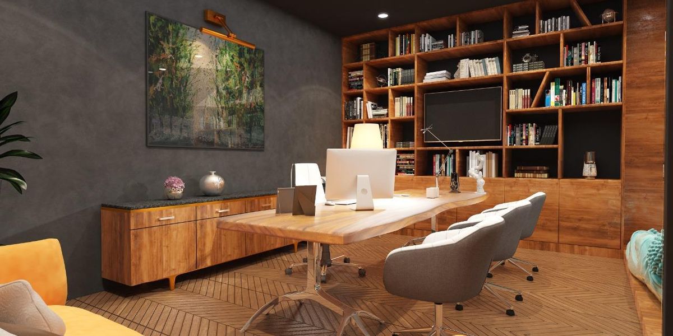
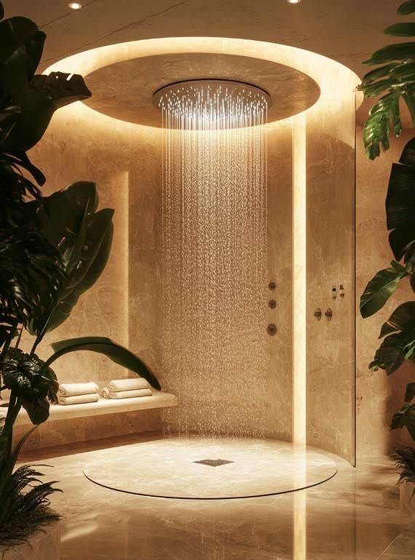
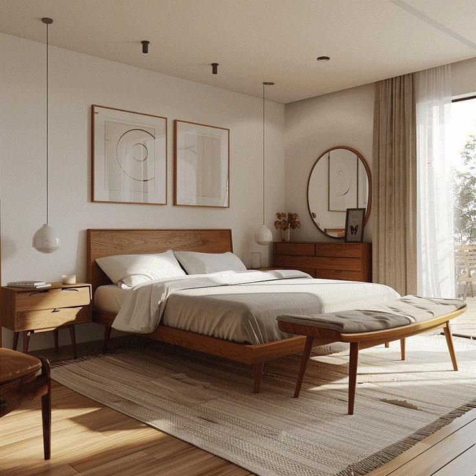
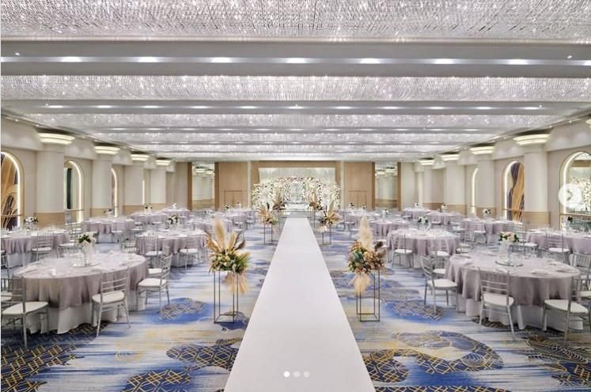
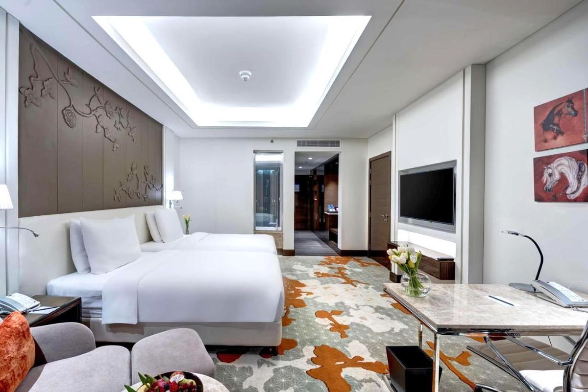
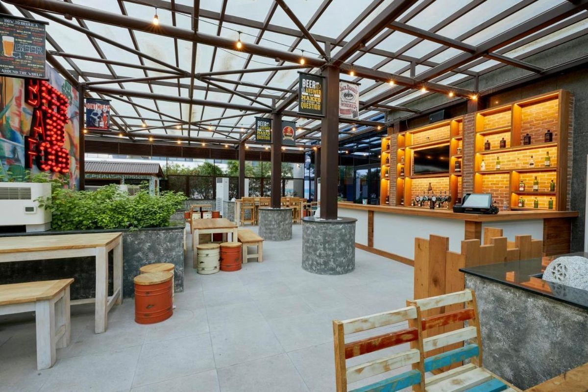
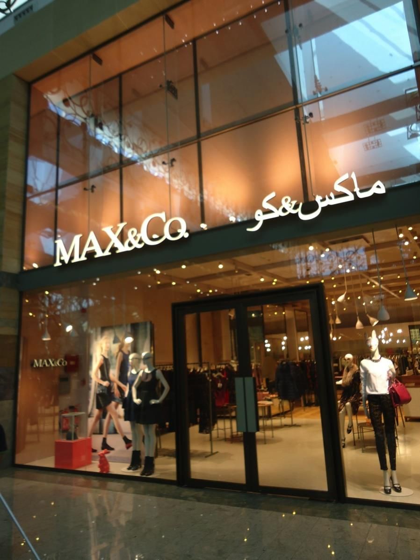
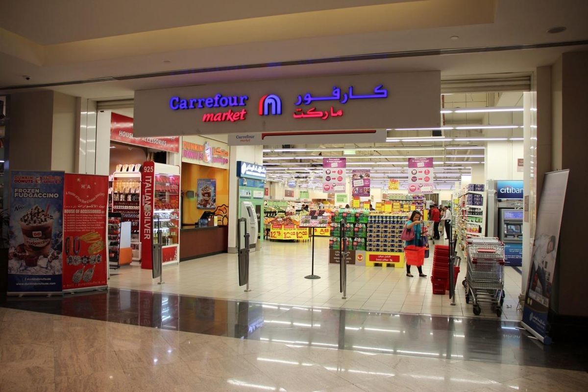
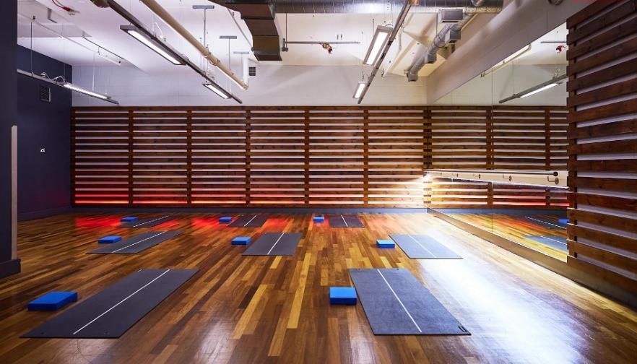
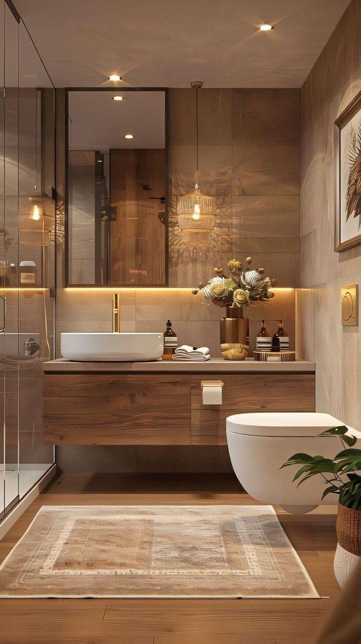
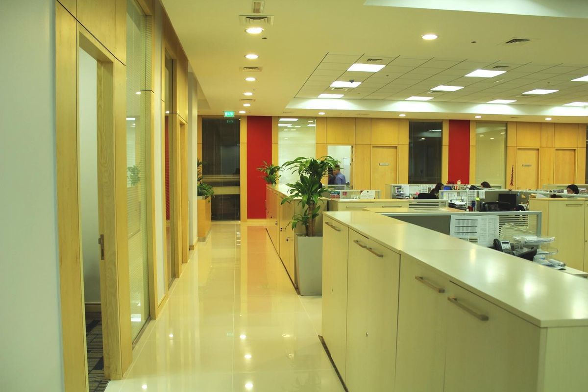
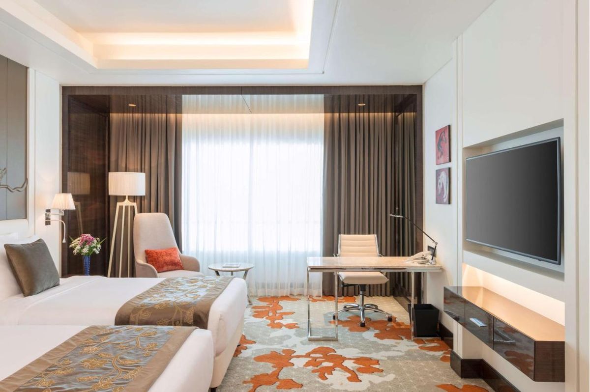
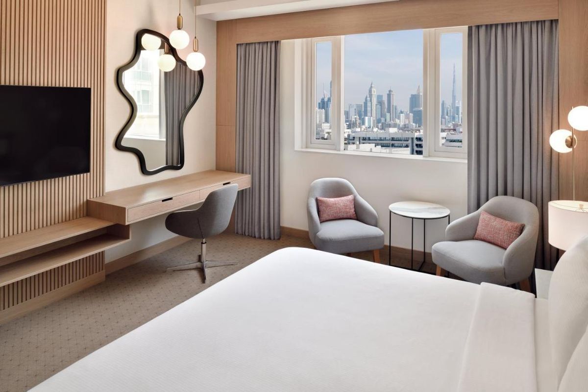
DESTEC Group has held a UAE trade licence continuously since 2008. What began as one of Dubai’s early MEP companies is now a multidisciplinary group delivering end-to-end fit-out across retail, commercial, residential and healthcare.

“When I founded DESTEC in 2008, it began with a clear purpose and a strong belief in the power of space. We were one of the first MEP companies in Dubai, at a time when the city was rapidly evolving and full of opportunity.
From those beginnings, our journey has been one of continuous growth, shaped by dedication, resilience and the trust of our clients. Over the years we have expanded our expertise and evolved into a multidisciplinary organisation, delivering end-to-end fit-out solutions across retail, commercial, residential and healthcare sectors.
Every project, every challenge and every milestone has strengthened our capabilities and deepened the relationships we value. In both opportunities and challenging times we have stood together — supporting our clients, partners and team — and grown as a family.
As we look to the future, our vision remains clear: to be a leading regional group, recognised for our integrity, quality, innovation and our ability to deliver exceptional, end-to-end fit-out solutions that create meaningful spaces, enhance lives and contribute to a brighter tomorrow.”
Abhishek brings over two decades of industry experience, moving from technical implementation to leading a full-fledged fit-out, MEP and joinery firm — driven throughout by a commitment to quality, people and long-term relationships.
Group companies: DESTEC Building Contracting LLC · DESTEC FM Services LLC · Design Services LLC · ADS Star LLC · Cogent Engineering India Pvt Ltd. Team leaders carry 15+ years each in civil, MEP, carpentry, metal, marble and stone, gypsum, GRG and GRC works.
From the first survey drawing to the final coat of paint, the work is carried by our own designers, engineers, factory and site teams — so there is no gap between packages for accountability to fall into.
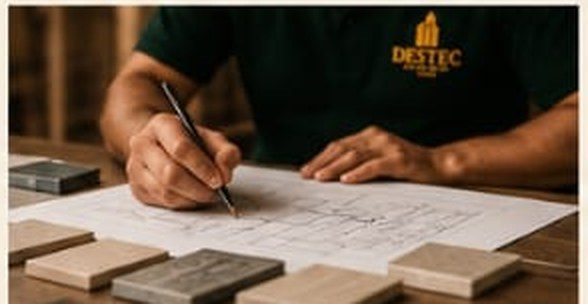
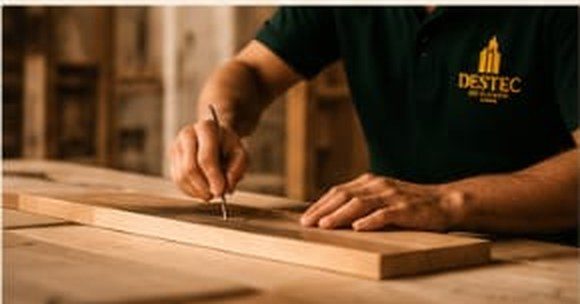

Turnkey fit-out from shell-and-core to occupancy — partitions, ceilings, flooring, finishes, joinery and FF&E coordination. Hotels, restaurants, retail, offices, clinics and private homes, delivered to programme and handed over against a closed snag list.
Mechanical, electrical and plumbing — the discipline the company was founded on. HVAC, power, lighting and plumbing installed and coordinated against the ceiling and partition set.
An 18,000 sq ft joinery factory producing bespoke fixed furniture, reception desks, storage walls, wall panelling and doors — shop-drawn, manufactured and installed in house.
Structural alterations, blockwork, screeds, plaster, gypsum, GRG and GRC. Marble and stone cut and finished in our own 10,000 sq ft stone factory.
A 3,000 sq ft architecture and MEP design office producing concept design, space planning, shop drawings and as-builts — plus authority submissions and approvals.
Soft and hard landscape, terraces, planting and external works — designed alongside the interior so inside and outside resolve as one scheme.
Decorative and specialist finishes, spray application, wall coverings and protective coatings, applied to a benchmark sample approved before production begins.
We are building the DESTEC System — our own internal ERP — so that a project runs on one record rather than a chain of spreadsheets and email. Three functions sit at its centre.
A per-project master sheet carrying scope, programme and cost line by line, with design approvals and client change requests logged against the item they affect.
Requisition through to vendor payment on a single workflow — enquiry, quotation comparison, purchase order, goods receipt — with approval thresholds that rise with value.
Inspection checklists and a snag list bound to the specific master-sheet item, alongside HSE records — so quality status is visible on the project itself.
Share a drawing set, a scope note or a site address and we will come back with a measured bill of quantities and a priced proposal.
A drawing set or a sketch, the site address, your target programme, and any landlord or authority constraints. If drawings do not exist yet, a site visit is enough for us to start measuring.
You will receive a measured bill of quantities and a priced proposal — not a ballpark.